<-- style PDP --> 190 MELISSA Lane, Tiny - Detached for sale for $3,280,000
  • sold

190 MELISSA Lane

Tiny, Ontario, L9M 0T8 - Rural Tiny

$3,280,000$000000

  • Neighbourhood

    Rural Tiny

  • Major Intersection

    LAFONTAINE RD W TO RIGHT ON CEDAR PT RD TO LEFT ON CONC 18 W TO CEDAR PT RD TO CEDAR RIDGE & MELISSA LANE

  • Listed Since: 215 day(s)

  • Last update: 147 day(s) ago

Overview

  • Property Type

    Detached, 2-Storey

  • Bedrooms

    4 + 2

  • Bathrooms

    5

  • Basement

    W/O + Sep Entrance

  • Kitchen

    1

  • Total Parking

    12 (2 Attached Garage)

  • Lot Size

    153x566 (Feet)

  • Taxes

    $21,000.00 (2025)

  • Type

    Freehold

Property Description

Property description for 190 MELISSA Lane, Tiny

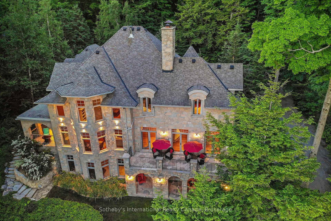
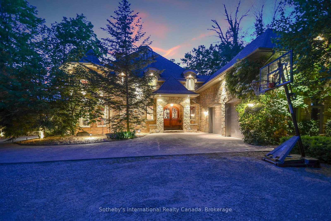
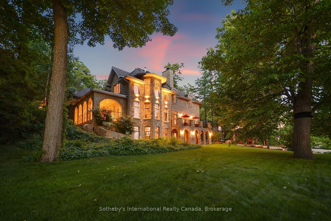
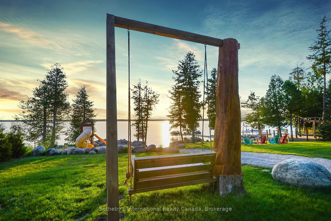
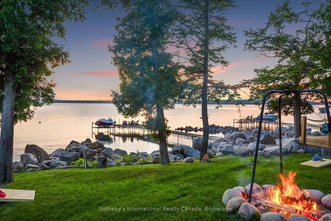
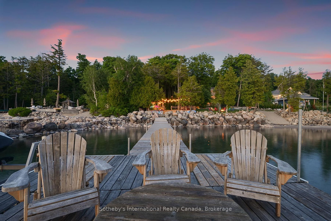
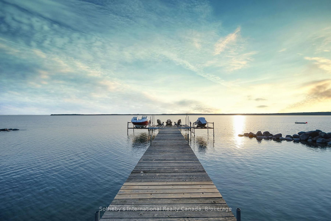
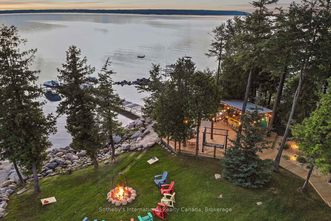
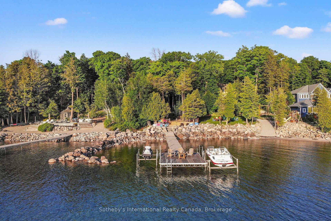
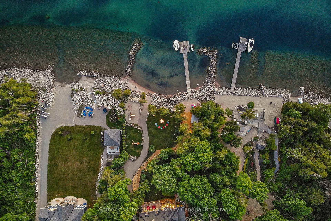
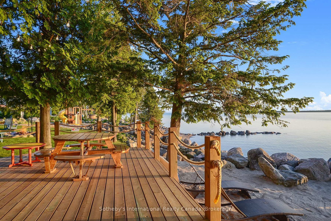
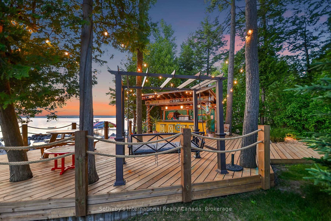
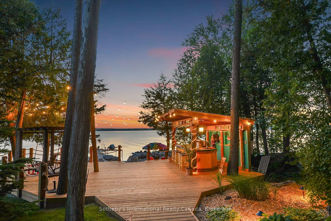
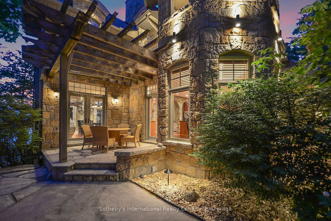
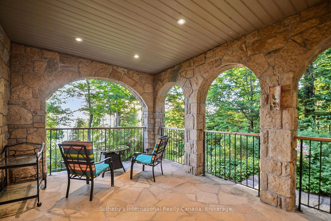
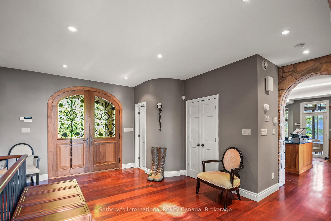
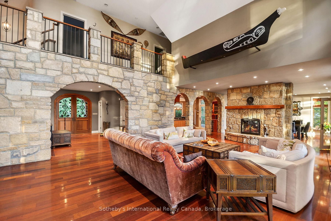
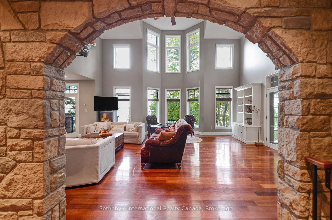
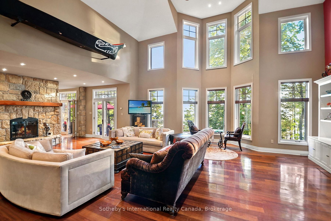
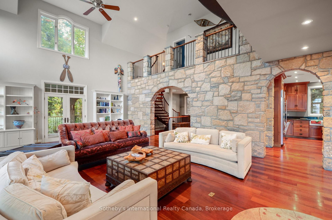
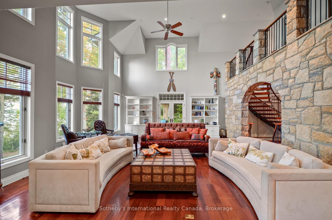
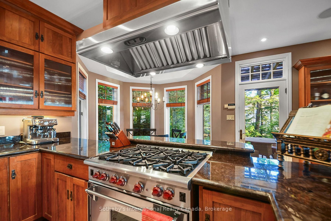
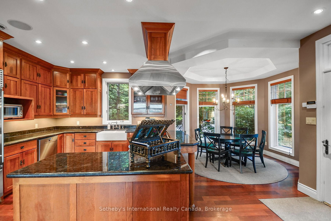
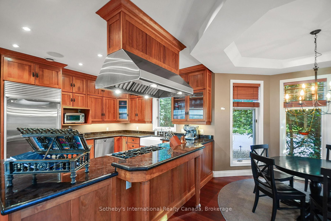
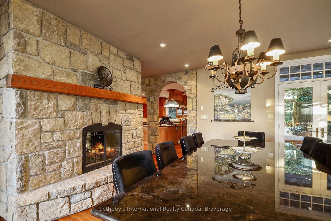
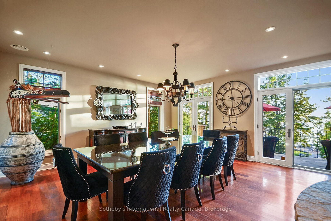
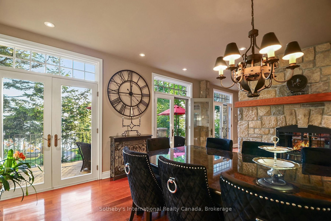
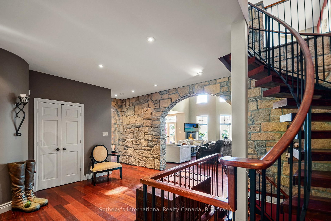
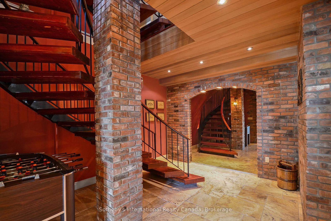
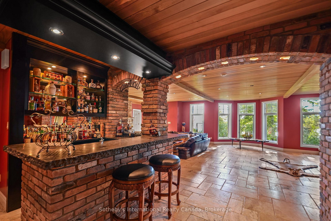
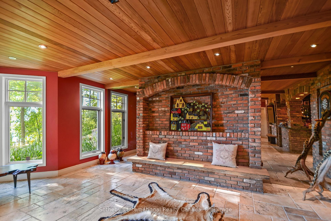
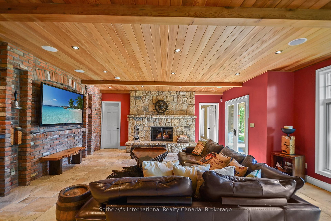
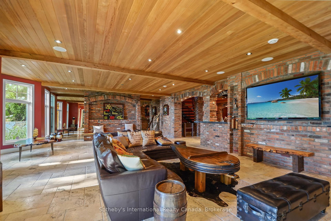
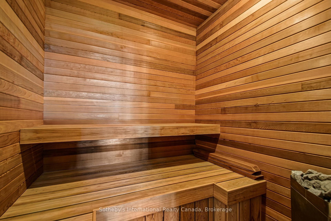
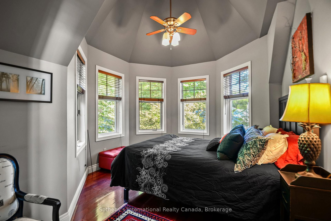
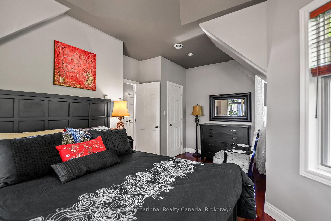
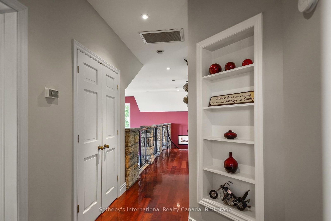
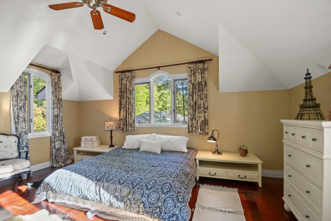
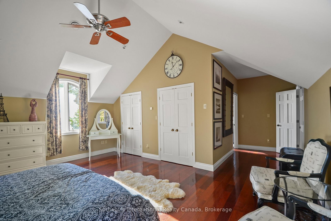
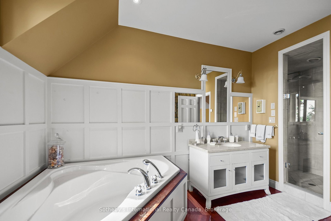
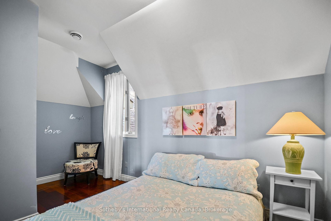
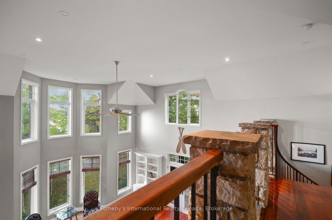
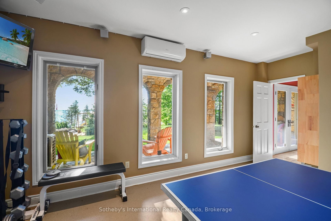
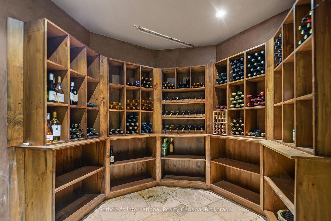
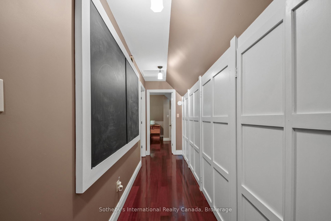
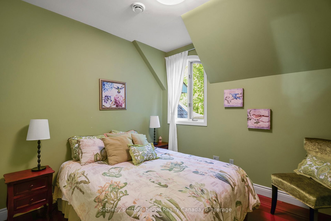
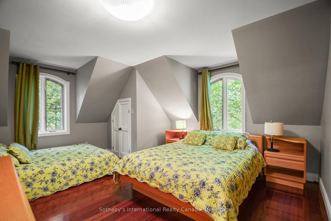
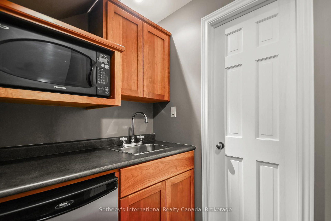
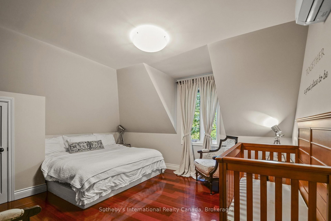
Welcome to 190 Melissa Lane, a charming custom built French Inspired waterfront retreat nestled in the prestigious community of Cedar Ridge, Tiny, Ontario. This high end home is approx between 5000 -6000sqft - 6 Bdrms + 5 Bthrms (2 Bdrms + 1 Bthrm + Kitchenette in the Coach House above the heated 2 car garage). The home is situated on 153ft of west facing beach on a 2 acre lot, surrounded by majestic trees with recently renovated landscaping and outdoor lighting for added privacy and ambiance. You will fall in love with views from every room of the deep turquoise water of Georgian Bay. This home offers plenty of living space for added quests or extended family. The fully finished basement includes travertine floors, antique brick themed walls, custom bar, wine cellar, gym, sauna, bathroom/change room, large wood burning fireplace, family room and full floor to Ceiling walkouts to the lake. Radiant floor heat through out keeps this home warm and cozy during the winter months. Additional heat pumps/ac's located in the coach house and basement gym and upstairs bedrooms for added guest comfort. Embrace the lakeside Tiki Hut with 3 different grilling BBQ's, 100amp power for future hot tub and added shore power, bar sink, bar fridge, fire pit and multiple sitting areas to soak in the incredible Georgian Bay sunsets. This property offers the perfect blend of rural tranquility and modern conveniences. Explore nearby hiking trails or discover quaint shops and restaurants in Lafontaine, Penetang or Midland. Boating enthusiasts have easy access to some of the best boating/anchorages in Southern Ontario. This picturesque property, offers an unparalleled opportunity to embrace the beauty of waterfront living on Southern Georgian Bay.

Listed by Sotheby's International Realty Canada

  • MLS #

    S12899946

  • Sq. Ft

    3500-5000

  • Sq. Ft. Source

    MLS

  • Lot Irregularities

    n/a

  • Year Built

    16-30

  • Pool

    None

  • Drive

    Pvt Double, Other

  • Garage

    Attached, 2 spaces

  • Total Parking

    12

  • Family Room

    Y

  • Den

    Y

  • Exterior

    Stone

  • Fireplace

    Y

  • Roof

    Asphalt Shingle

  • Foundation

    Concrete Block

  • Elevator

    N

  • Water View

    Y

  • Laundry Level

    n/a

  • Heat

    Radiant

  • A/C

    Wall Unit

  • Water

    Well

  • Water Supply

    n/a

  • Sewers

    Septic

  • Central Vac

    Y

  • Foyer

    3.05 x 4.88 ft Main level

  • Living

    10.06 x 6.19 ft Main level

  • Dining

    5.67 x 5.55 ft Main level

  • Kitchen

    6.95 x 8.23 ft Main level

  • Primary

    7.32 x 5.55 ft 2nd level

  • 2nd Br

    5.55 x 3.54 ft 2nd level

  • 3rd Br

    3.05 x 3.81 ft 2nd level

  • 4th Br

    4.66 x 3.81 ft 2nd level

  • Laundry

    2.83 x 1.52 ft Bsmt level

  • Exercise

    5.67 x 3.44 ft Bsmt level

  • Utility

    5.79 x 4.6 ft Bsmt level

  • Rec

    9.75 x 6.1 ft Bsmt level

  • Br

    3.96 x 4.57 ft Flat level

  • Br

    6.25 x 4.11 ft Flat level

  • Bathroom

    2.8 x 1.92 ft Flat level

  • Bathroom

    3.63 x 5.12 ft 2nd level

  • Bathroom

    2.01 x 2.44 ft 2nd level

  • Other

    4.39 x 3.51 ft Bsmt level

  • Cold/Cant

    3.05 x 3.08 ft Bsmt level

  • Bathroom

    3.38 x 2.29 ft Bsmt level

  • Foyer

    4.39 x 3.51 ft Bsmt level

  • MLS #

    S12899946

  • Sq. Ft

    3500-5000

  • Sq. Ft. Source

    MLS

  • Lot Irregularities

    n/a

  • Year Built

    16-30

  • Pool

    None

  • Drive

    Pvt Double, Other

  • Garage

    Attached, 2 spaces

  • Total Parking

    12

  • Family Room

    Y

  • Den

    Y

  • Exterior

    Stone

  • Fireplace

    Y

  • Roof

    Asphalt Shingle

  • Foundation

    Concrete Block

  • Elevator

    N

  • Water View

    Y

  • Laundry Level

    n/a

  • Heat

    Radiant

  • A/C

    Wall Unit

  • Water

    Well

  • Water Supply

    n/a

  • Sewers

    Septic

  • Central Vac

    Y

  • Foyer

    3.05 x 4.88 ft Main level

  • Living

    10.06 x 6.19 ft Main level

  • Dining

    5.67 x 5.55 ft Main level

  • Kitchen

    6.95 x 8.23 ft Main level

  • Primary

    7.32 x 5.55 ft 2nd level

  • 2nd Br

    5.55 x 3.54 ft 2nd level

  • 3rd Br

    3.05 x 3.81 ft 2nd level

  • 4th Br

    4.66 x 3.81 ft 2nd level

  • Laundry

    2.83 x 1.52 ft Bsmt level

  • Exercise

    5.67 x 3.44 ft Bsmt level

  • Utility

    5.79 x 4.6 ft Bsmt level

  • Rec

    9.75 x 6.1 ft Bsmt level

  • Br

    3.96 x 4.57 ft Flat level

  • Br

    6.25 x 4.11 ft Flat level

  • Bathroom

    2.8 x 1.92 ft Flat level

  • Bathroom

    3.63 x 5.12 ft 2nd level

  • Bathroom

    2.01 x 2.44 ft 2nd level

  • Other

    4.39 x 3.51 ft Bsmt level

  • Cold/Cant

    3.05 x 3.08 ft Bsmt level

  • Bathroom

    3.38 x 2.29 ft Bsmt level

  • Foyer

    4.39 x 3.51 ft Bsmt level

Thinking of Selling?

Find Out Your Home’s Value in Today’s Market!

No Email or Signup is required to view your home estimate.

estimate your home value

Contact Manoj Kukreja

Sales Representative,
Century 21 People’s Choice Realty Inc.,
Brokerage
(647) 576 - 2100

Manoj profile avatar

Property History

Property history for 190 MELISSA Lane, Tiny

This property has been sold 7 times before. Create your free account to explore sold prices, detailed property history, and more insider data.

Sign In / Register

Estimated price

Date
Price
Change
2026-03-19
$3,078,666
---

Inventory Graph

10 9 8 7 6 5 4 3 2 1 0 10 Months of inventory SELLER'S Market BALANCED Market BUYER'S Market

Mortgage Calculator

This data is for informational purposes only.

Mortgage Payment per month

Principal Amount

Interest

Total Payable

Amortization

Amortization

Closing Cost Calculator

This data is for informational purposes only.

Closing Cost Total for this property

Total Cash flow for purchasing this property

Down Payment(%)*
Additional information

Provincial Land Transfer Tax

Ontario Land Transfer Tax Rebate

Toronto Land Transfer Tax

Toronto Land Transfer Tax Rebate

PST on CMHC Insurance Premium

Lawyer Fees

$2,825

Government Registration Fee's

$164

Title Insurance

Closing Cost Total

Total Cash flow for purchasing this property

Provincial Land Transfer Tax

Ontario Land Transfer Tax Rebate

Toronto Land Transfer Tax

Toronto Land Transfer Tax Rebate

PST on CMHC Insurance Premium

Lawyer Fees

$2,825

Government Registarion Fee's

$164

Title Insurance

Down Payment(%)*

* A down payment of less than 20% is permitted only for first-time home buyers purchasing their principal residence. The minimum down payment required is 5% for the portion of the purchase price up to $500,000, and 10% for the portion between $500,000 and $1,500,000. For properties priced over $1,500,000, a minimum down payment of 20% is required.

Thinking of Selling?

Find Out Your Home’s Value in Today’s Market!

No Email or Signup is required to view your home estimate.

estimate your home value

Contact Manoj Kukreja

Sales Representative, Century 21 People’s Choice Realty Inc., Brokerage
(647) 576 - 2100

Manoj profile avatar

Recent Sold Listings in Rural Tiny, Tiny

Popular Cities